
Start With the Right Connections
Electrical Installation for New Homes & Buildings

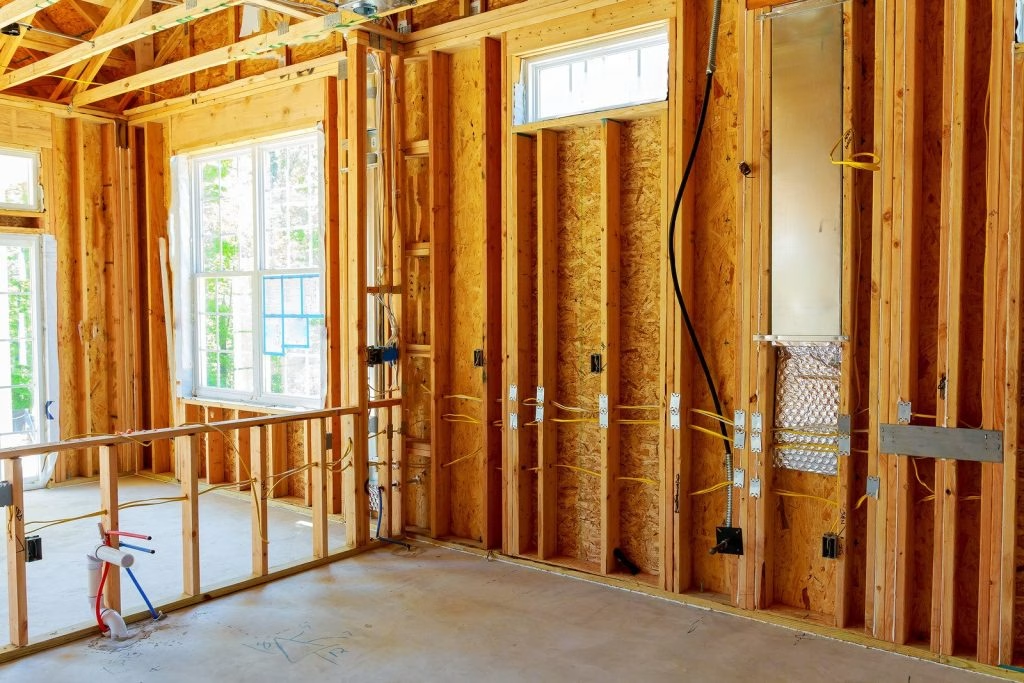
Build for the Way You’ll Use the Space
Building a new home or commercial property gives you the opportunity to get the electrical details right from the beginning. Where you place lighting, outlets, switches, and equipment connections will affect how conveniently the building works long after construction is complete.
Those decisions deserve attention while you still have options. A well-planned electrical layout can help you avoid awkward outlet locations, insufficient lighting, or power needs that weren’t considered until late in the project.
MTS Electrical Contracting provides new construction electrical services in Peabody and nearby communities. We work with property owners, builders, and project teams to plan and install electrical systems that support the building’s intended use, from the initial layout through the finished installation.
Turn Building Plans Into Everyday Convenience
A floor plan shows where the rooms will be. Electrical planning helps determine how those rooms will work.
In a new home, that means considering furniture arrangements, kitchen appliances, work areas, and the places where people will read, relax, or gather. In a commercial building, it means understanding how employees, customers, and equipment will use the space.
We review the electrical plans alongside those practical needs. Before wiring begins, we help identify the locations and connections that will make the finished building more useful.
Planning considerations include:
- Outlet and switch placement
- Interior and exterior lighting
- Appliance and equipment connections
- Dedicated circuits
- Electrical panel location and capacity
- Power needs for heating and cooling equipment
The goal is an electrical layout that makes sense when you’re using the property, as well as when you’re looking at the plans.
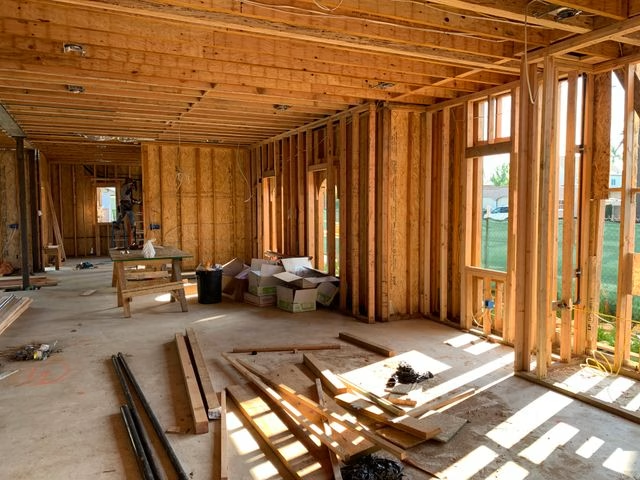
Plan Capacity Around the Building’s Needs
A new electrical system should be sized around the demands it will serve. Appliances, heating and cooling equipment, lighting, and other electrical loads all contribute to that picture.
MTS performs load calculations and service sizing to determine the appropriate electrical capacity for the project. We also plan panels and circuits around the equipment and uses identified during the design process.
If you anticipate an EV charger or other additional equipment, discussing it early allows us to consider it in the plan. We help you understand the options so you can decide what to install now and what provisions may be useful for a later project.
Thoughtful planning gives you a clearer understanding of what your new system can support.
Lighting That Belongs in the Design
Lighting influences how a new building looks, feels, and functions. Planning it alongside the layout helps ensure that the finished space has light where it’s needed and controls where they’re convenient.
We plan and install lighting for interior and exterior areas, including recessed lighting, task lighting, and energy-efficient fixtures. Depending on the space, the plan may combine general illumination with focused lighting for work surfaces or fixtures that define a gathering area.
We also consider how you’ll move through the building. Convenient switch placement and appropriate lighting at entrances, hallways, and outdoor access points help make the property easier to use throughout the day.
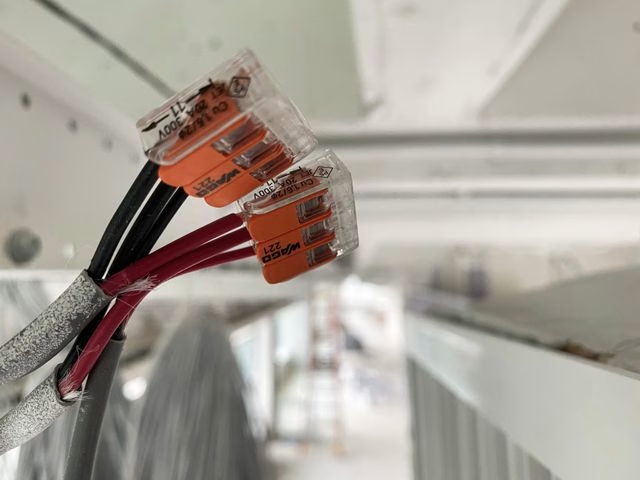
From Rough Wiring to the Finished Details
Much of an electrical installation happens before the finished surfaces are in place. That work creates the foundation for the outlets, fixtures, and equipment connections you’ll rely on later.
During the rough-in stage, we install wiring, boxes, and conduit where needed according to the project plans. We coordinate the electrical installation with the construction sequence so the required work can be completed while the appropriate areas remain accessible.
As the building nears completion, we install outlets, switches, fixtures, and other electrical components. We test the completed installation and address the final details so the system is ready for use.
Our attention carries through both stages: the work behind the walls and the finished features throughout the property.
Coordination That Helps the Project Move Forward
New construction brings several trades together, with each stage affecting the next. Clear communication about the electrical work helps the project team plan around installation needs, inspections, and finishing schedules.
MTS works with your general contractor, architect, or design team to align the electrical installation with the build. We discuss decisions that need to be made, communicate about changes that affect our work, and coordinate required electrical inspections.
We also provide temporary power setup for construction sites, helping support the work while the permanent electrical system is being installed.
Whether you’re a property owner building for the first time or a contractor managing the project, we aim to make the electrical portion easier to understand and coordinate.
We evaluate the electrical conditions relevant to your project, including wiring, panel space, and available capacity. If the work calls for an update, we explain what’s needed and how it relates to your renovation.
Older wiring or previous alterations may also become visible as construction progresses. When something affects the planned electrical work, we discuss it with you so you understand the issue and the recommended next step.
A New Home or Business Ready for Its Purpose
The electrical needs of a family home differ from those of a commercial property. Even buildings of similar size can require different layouts, circuits, and equipment connections.
We approach each installation around the project’s actual requirements. For homeowners, that means supporting comfortable daily living. For commercial clients, it means accounting for the activities and equipment the business depends on.
By bringing those needs into the planning process, we help create an electrical system suited to the building you’re investing in.
Let’s Get Your New Build Started
Bring MTS Electrical Contracting into your plans early. We’ll help you work through the electrical requirements and coordinate an installation that supports your new home or commercial building.
Contact us to discuss your construction project in Peabody or a nearby community.