
Power Your Plans for a Better Home
Electrical Work for Remodels & Additions

Make the Most of the Space You’re Creating
A remodel or addition is your opportunity to make your home work better for you. Along with the layout, materials, and finishes, the electrical details help determine how comfortable and convenient that space will be every day.
Will you have good lighting where you prepare meals? An outlet beside your favorite chair? Enough power for the appliances you’ve chosen? Thinking through those questions early helps you avoid compromises after the walls are closed and the project is finished.
MTS Electrical Contracting provides electrical work for remodels and additions in Peabody and nearby communities. Kitchens and sunrooms are particular areas of focus, and we also help with other renovations and expanded living spaces. We plan the wiring, lighting, and electrical connections around how you intend to use your home.
A Kitchen That Works as Well as It Looks
A beautiful kitchen should also be easy to cook in, gather in, and use throughout the day. The right electrical layout helps bring those goals together.
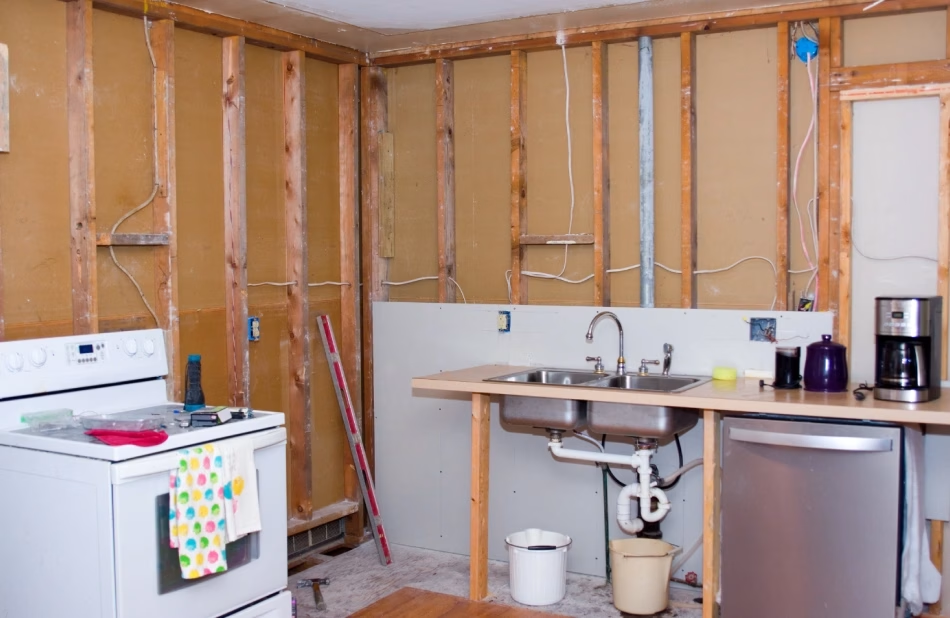
A kitchen remodel may involve moving appliances, adding an island, changing cabinet arrangements, or creating new work areas. Each decision can affect where you need outlets, switches, lighting, and dedicated circuits.
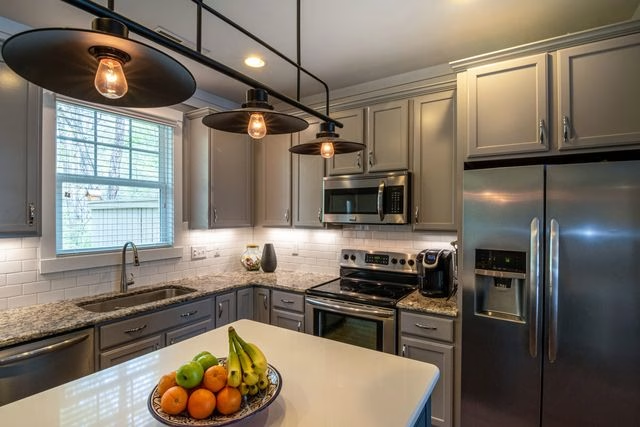
We help you account for those needs as part of the renovation. That may include:
- Wiring and circuits for new or relocated appliances
- Conveniently placed countertop and island outlets
- Recessed and task lighting
- Under-cabinet lighting
- Pendant and other fixture installations
- Switch placement and dimming options
By considering the electrical details alongside your kitchen layout, we help you create a space that supports meal preparation, entertaining, and the everyday activities that happen around the kitchen.
Enjoy Your Sunroom Beyond Daylight Hours
A sunroom brings natural light and a new place to relax into your home. Thoughtful electrical planning makes it more useful when the sun goes down, too.
Whether you picture a quiet reading room, a gathering space, or somewhere to enjoy your morning coffee, we help plan lighting and outlet locations around the room’s purpose. Furniture placement, access to switches, and connections for equipment all deserve attention before construction is complete.
We also consider the room’s construction and intended use when planning the installation. The goal is a finished space where the electrical features feel convenient and fit naturally into the design.
Electrical Planning for Other Remodels & Additions
Your project may be a bathroom renovation, a finished basement, an expanded living area, or a new room that gives your household more space. Whatever you’re changing, the electrical work should support the new layout and the activities you have planned.
An existing room may need outlets relocated, lighting improved, or wiring updated. An addition may require new circuits and a review of the home’s available electrical capacity. We look at how the renovated space connects to the rest of the property so the work fits into the overall system.
Tell us how you want to use the space. We’ll help you consider the electrical details that make it more functional from the day you move in.
Plan the Details While You Have the Opportunity
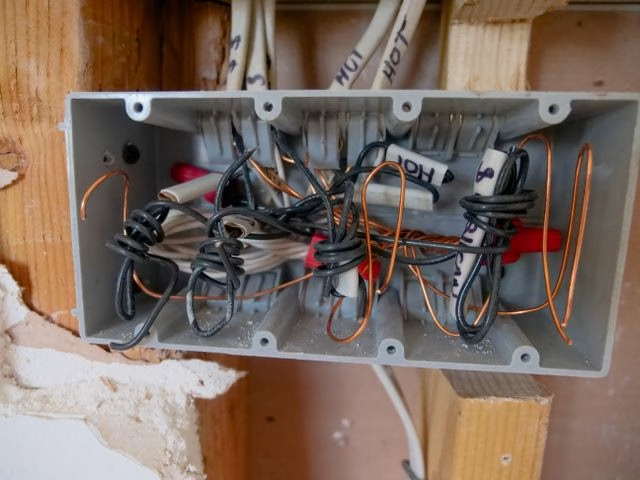
During a renovation, it’s easy to focus on the features you can see. But some of the most useful decisions involve what goes behind the walls.
Planning early gives you time to consider questions such as:
- Where will furniture and appliances be placed?
- Which areas need focused lighting?
- Where will outlets be most convenient?
- Would additional switches or dimmers make the room easier to use?
- Will new appliances or equipment need dedicated circuits?
- Can the existing electrical system support the changes?
We help you work through those details before installation. Making decisions at the right stage can reduce the need to revisit completed work and help the finished room feel more thoughtfully planned.
Connect Your New Plans to Your Existing Home
A remodel often brings new electrical needs into a home with an existing system. Before adding circuits or connecting equipment, it’s important to understand what’s already there.
We evaluate the electrical conditions relevant to your project, including wiring, panel space, and available capacity. If the work calls for an update, we explain what’s needed and how it relates to your renovation.
Older wiring or previous alterations may also become visible as construction progresses. When something affects the planned electrical work, we discuss it with you so you understand the issue and the recommended next step.
Electrical Work That Fits the Renovation
Remodeling involves a sequence of decisions and trades. Electrical work needs to happen at the appropriate stages, with wiring installed before surfaces are finished and fixtures, outlets, and switches completed as the space comes together.
MTS works with homeowners and their remodeling contractors to coordinate the electrical portion of the project. We communicate about the layout, installation needs, and timing so the work can fit into the renovation plan.
Throughout the project, we pay attention to both the system behind the walls and the finished details you’ll use every day.
Let’s Plan Your Improved Space
Whether you’re updating a kitchen, adding a sunroom, or creating more room for your household, bring MTS Electrical Contracting into the conversation early.
We’ll help you plan electrical work that supports your ideas and makes the finished space easier to enjoy.