
Electrical Remodeling and Additions in Peabody, MA

Remodeling your home gives you an opportunity to improve how each room looks, feels, and functions. But when you change a kitchen, renovate a bathroom, or add new living space, the electrical system may need to change as well.
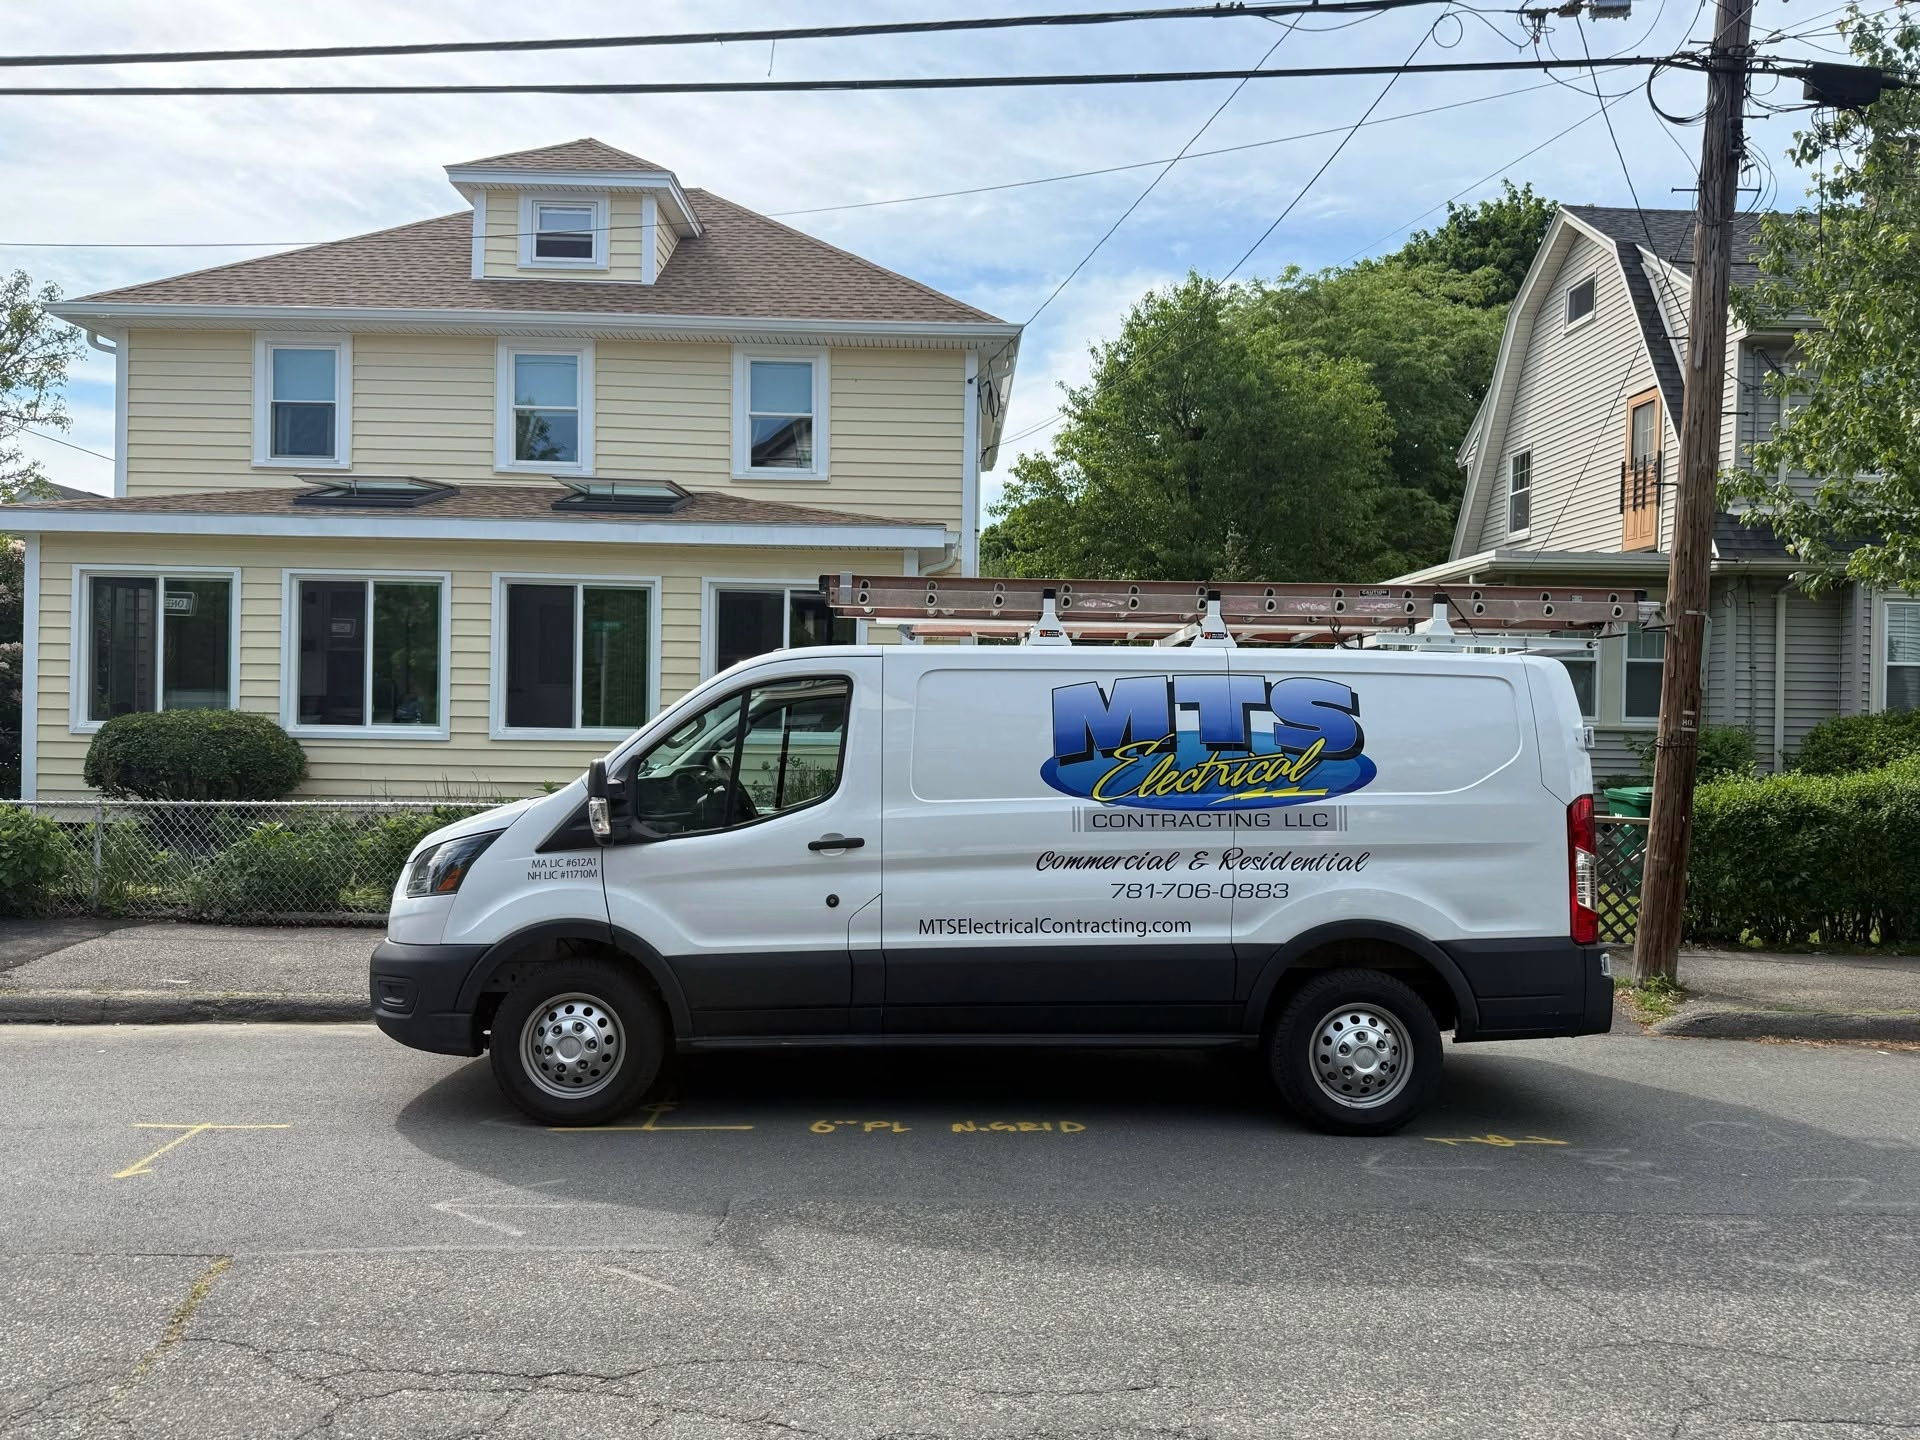
MTS Electrical Contracting provides electrical remodeling and additions in Peabody, Massachusetts, helping homeowners plan electrical work around updated layouts, new appliances, lighting improvements, and expanded living areas.
Whether you’re renovating one room or building an addition, we can assess your electrical requirements and coordinate the work with your remodeling plans. Our goal is to help ensure that outlets, switches, lighting, and circuits suit the updated space and comply with applicable electrical requirements.
Kitchen Remodeling Electrical Services
Kitchen renovations often involve more than replacing cabinets and countertops. Moving appliances, changing work surfaces, and adjusting the room layout can affect outlet locations, lighting, and circuit requirements.
We help homeowners plan electrical installations for kitchen remodeling projects based on the proposed design and equipment requirements.
Kitchen electrical work may include:
-
Relocating or adding electrical outlets
-
Installing dedicated circuits for suitable appliances
-
Updating lighting layouts
-
Installing recessed or LED lighting
-
Adding under-cabinet lighting
-
Adjusting switch locations
-
Reviewing electrical panel and circuit capacity
-
Coordinating wiring with cabinet and appliance placement
Planning Electrical Work Around Kitchen Appliances
Appliances have different electrical requirements. Ranges, ovens, dishwashers, refrigerators, microwaves, and other equipment may require specific circuits, connections, or outlet arrangements depending on the appliance and applicable code.
Planning these requirements before cabinets and countertops are installed helps determine where electrical connections should be located.
We can review your kitchen plans and discuss the electrical work needed to support the new layout. If the renovation adds substantial electrical demand, we can also assess whether the existing electrical service and panel can accommodate the planned equipment.
Bathroom Remodeling Electrical Services
Bathroom renovations may involve moving fixtures, installing new ventilation equipment, upgrading lighting, or changing the locations of outlets and switches. Because bathrooms are moisture-prone areas, electrical work must account for appropriate protection and installation requirements.
MTS Electrical Contracting can help plan and complete electrical work associated with bathroom remodeling projects.
Depending on the project, this may include:
-
Installing or relocating bathroom lighting
-
Replacing or adding suitable outlets
-
Installing required GFCI protection
-
Updating switches and compatible dimmer controls
-
Providing electrical connections for ventilation fans
-
Coordinating wiring with a revised bathroom layout
-
Reviewing circuit requirements for selected equipment
Electrical Safety During Bathroom Renovations
Bathroom electrical installations must comply with applicable requirements for outlet placement, ground-fault protection, equipment location, and other safety considerations.
The specific requirements depend on the installation and current code. We assess the planned work and discuss the appropriate electrical arrangements for your bathroom renovation.
If you’re replacing a vanity, relocating a mirror, or changing the shower or bathtub layout, mention these details during the planning stage. They can affect fixture locations, wiring routes, and the work required.
Electrical Services for Home Additions
Adding a bedroom, family room, sunroom, garage, or other living space can increase your home’s electrical needs. The new area may require additional lighting, outlets, switches, and circuits, along with an assessment of the existing electrical system.
MTS Electrical Contracting provides electrical services for home additions in Peabody and nearby communities.
Electrical work for an addition may include:
-
Planning outlet and switch locations
-
Installing wiring for the new space
-
Adding ceiling and wall lighting
-
Providing circuits for appropriate equipment
-
Coordinating electrical connections with the existing home
-
Reviewing electrical panel capacity
-
Planning exterior lighting where needed
-
Coordinating installation with the builder and other trades
A home addition should be planned as part of the property’s overall electrical system. The new wiring must be suitable for its intended use, and the existing service and panel should be assessed when additional electrical demand is expected.
Discussing the electrical layout early helps align the installation with framing, insulation, drywall, and finishing work.
Lighting Layouts for Remodeled Spaces
A new room layout can change how lighting should be positioned. Existing fixtures may no longer provide sufficient illumination, while new cabinets, partitions, furniture, or work areas may require different lighting arrangements.
We help homeowners plan lighting installations that suit the remodeled space and its intended use.
Lighting work may include:
-
Recessed lighting layouts
-
LED fixture installation
-
Kitchen task lighting
-
Bathroom vanity lighting
-
Living room and bedroom lighting
-
Under-cabinet lighting
-
Stairway and hallway lighting
-
Exterior lighting for additions
-
Compatible dimmer and lighting controls
For example, a remodeled kitchen may benefit from general ceiling lighting combined with focused illumination over preparation areas. A renovated bathroom may need suitable lighting around the vanity, while a new family room may require a different combination of ceiling fixtures and controls.
Fixture selection and placement depend on the room dimensions, ceiling construction, wiring access, and the lighting effect you want. We can discuss these considerations before installation begins.
For more information, visit our Lighting Installation service page.
Additional Electrical Capacity and Circuit Planning
Remodeling can introduce appliances, lighting, and equipment that were not part of the home’s original electrical plan. Before adding new circuits or connecting larger loads, it is important to determine whether the existing electrical system can support the updated requirements.
We assess electrical capacity based on the proposed work and the relevant characteristics of your existing system.
Planning may include:
-
Reviewing existing electrical panel capacity
-
Assessing the anticipated load from new appliances
-
Determining whether dedicated circuits are needed
-
Evaluating circuit arrangements for remodeled rooms
-
Reviewing wiring requirements for home additions
-
Identifying whether a panel or service upgrade may be appropriate
Adding outlets does not automatically increase the available electrical capacity. If the existing circuit or panel cannot support the planned load, additional electrical work may be necessary.
The appropriate solution depends on the calculated load, equipment specifications, existing installation, and applicable code requirements.
If your remodeling project requires a larger electrical service or panel upgrade, explore our Electrical Panel and Service Upgrades page.
Coordinating Electrical Work With Your Remodeling Contractor
Electrical installation needs to fit into the overall remodeling schedule. Wiring and electrical boxes are often installed before walls and ceilings are closed, while fixtures, switches, and outlets are completed during later stages.
MTS Electrical Contracting can coordinate electrical work with homeowners, builders, and remodeling contractors to help keep the project requirements clear.
Coordination may involve:
-
Reviewing renovation plans
-
Confirming outlet and switch locations
-
Planning lighting placement
-
Discussing appliance connections
-
Coordinating rough-in and finish work
-
Communicating changes that affect wiring
-
Addressing applicable permit and inspection requirements
Changes made after wiring or finishing work is completed can increase the amount of work needed. Confirming key electrical decisions early helps reduce avoidable adjustments during construction.
Our Electrical Remodeling Process
1. Review Your Remodeling Plans
We discuss the rooms being updated, changes to the layout, appliances being added, and any electrical problems or improvements you want to address.
2. Assess Existing Electrical Conditions
We evaluate the relevant wiring, circuits, outlets, lighting, and panel requirements based on the proposed project.
3. Plan the Required Electrical Work
We discuss fixture placement, circuit needs, wiring access, and whether additional electrical capacity should be considered.
4. Coordinate Installation
The agreed work is coordinated with the remodeling schedule and other trades where applicable.
5. Test the Completed Work
We check the completed installation and test the relevant components as required. Applicable permitting and inspection requirements must also be addressed.
Electrical Remodeling in Peabody, MA
MTS Electrical Contracting serves homeowners in Peabody and nearby communities who are updating existing spaces or expanding their homes. Whether you’re renovating a kitchen, remodeling a bathroom, or adding a new room, we can discuss the electrical work required for your plans.
Every renovation has different requirements. The appropriate scope depends on the existing wiring, room layout, equipment, electrical capacity, and applicable code.
If your project involves replacing outdated wiring throughout the property, visit our Whole-House Rewiring page. For new homes and larger construction projects, explore our New Construction Electrical service.
Frequently Asked Questions
Do I need an electrician for a kitchen remodel?
Electrical work may be needed when you relocate appliances, add outlets, change lighting, install new equipment, or modify circuits. An electrician can assess the planned changes and help ensure that the installation meets applicable requirements.
Can you add outlets during a bathroom renovation?
Additional outlets may be possible depending on the layout, wiring, circuit capacity, and applicable bathroom electrical requirements. GFCI protection and appropriate outlet placement must be considered.
Will a home addition need a separate electrical panel?
Not necessarily. The existing electrical system may be able to support an addition, but its capacity and configuration must be evaluated. The appropriate arrangement depends on the added loads, circuit requirements, and project design.
Can I change my lighting layout during remodeling?
Yes. Remodeling is an opportunity to reconsider fixture locations, switch placement, task lighting, and compatible dimmer controls. The options depend on ceiling construction, wiring access, and the existing electrical system.
How do I know if my electrical panel has enough capacity?
An electrician can assess the existing panel and evaluate the anticipated electrical load from your planned renovation. If the system cannot support the additional demand, a panel or service upgrade may need to be considered.
Should electrical work be completed before drywall installation?
Much of the wiring and electrical box installation must be completed before walls and ceilings are closed. Final fixtures, switches, and other devices are generally installed during a later stage. The exact sequence depends on the project and applicable inspection requirements.
How much does electrical remodeling cost?
The cost depends on the size of the project, wiring access, number of fixtures and outlets, circuit requirements, panel capacity, and any repairs or upgrades needed. A project-specific estimate is the best way to understand the expected cost.
Do electrical remodeling projects require permits?
Some electrical remodeling work requires permits and inspections under applicable state and local rules. Requirements depend on the work being performed and the property’s jurisdiction. Confirm the requirements before construction begins.
Plan Your Electrical Remodeling Project
Make your renovation more functional with electrical work planned around your updated space. From kitchen and bathroom remodeling to home additions, lighting layouts, and additional electrical capacity, MTS Electrical Contracting can help you understand the options for your property.
Contact us to discuss electrical remodeling and additions in Peabody, MA, and nearby communities.
Let’s Plan Your Improved Space
Whether you’re updating a kitchen, adding a sunroom, or creating more room for your household, bring MTS Electrical Contracting into the conversation early.
We’ll help you plan electrical work that supports your ideas and makes the finished space easier to enjoy.