
New Construction Electrical in Peabody, MA

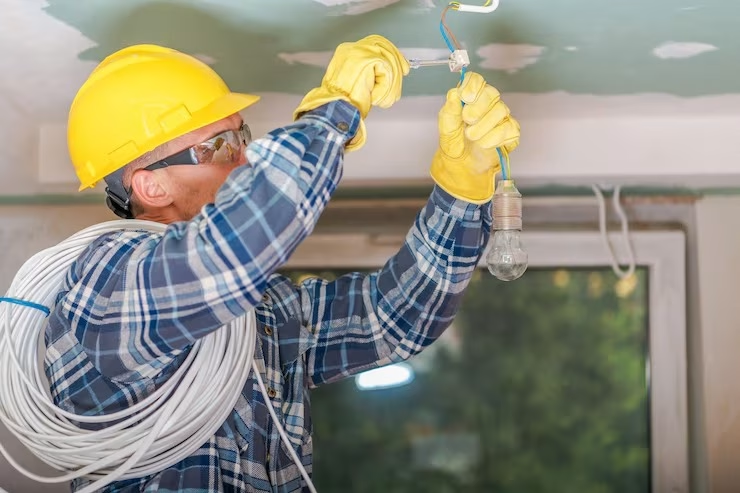
Building a new home or commercial property starts with important decisions about how the space will function. Electrical planning is one of them. From outlet placement and lighting to electrical panel capacity and appliance connections, the right plan helps your property meet its everyday power needs.
MTS Electrical Contracting provides new construction electrical services in Peabody, Massachusetts, for homeowners, builders, and property owners. We help plan and install electrical systems based on the building layout, intended use, and project requirements.
Whether you’re constructing a new home or developing a commercial space, we can help you plan the electrical work from the early stages through installation and final testing.
Planning a new construction project? Contact MTS Electrical Contracting to discuss your electrical requirements.
Electrical Planning for New Homes and Buildings
A well-planned electrical system starts before wiring is installed. Reviewing the building plans early helps identify where power, lighting, switches, and equipment connections will be needed.
We work through the practical details of your project to help create an electrical layout that suits the building and the people who will use it.
Electrical planning may include:
-
Outlet and switch placement throughout the property
-
Kitchen appliance and laundry connections
-
Dedicated circuits for equipment that requires them
-
Interior and exterior lighting locations
-
Electrical panel placement and accessibility
-
Heating, cooling, and ventilation equipment connections
-
Garage, basement, and outdoor electrical needs
-
Preparation for future electrical additions
Discussing these requirements early can reduce last-minute changes and help the electrical work fit into the overall construction schedule.
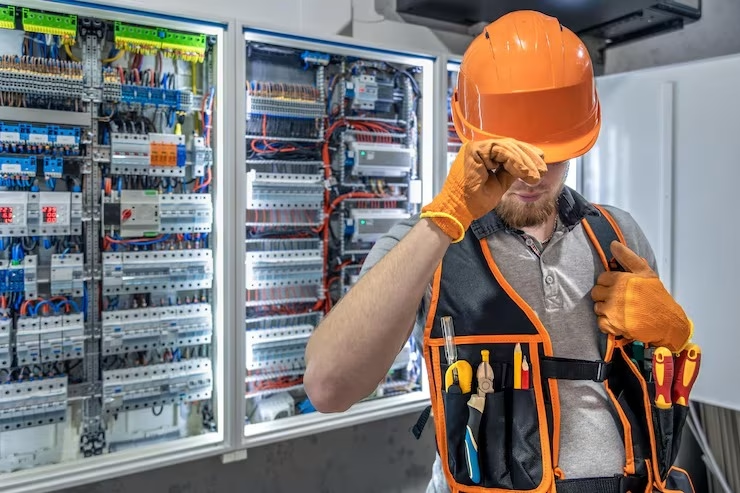
New Home Wiring and Electrical Installation
New construction gives you the opportunity to plan wiring around the property instead of working around an existing system. Our electrical installation work can include wiring, electrical boxes, conduit where needed, outlets, switches, lighting fixtures, and equipment connections.
Rough-In Electrical Work
During the rough-in stage, wiring and electrical components are installed before walls and ceilings are finished. This stage requires coordination with framing, plumbing, HVAC, insulation, and other construction activities.
We follow the approved project plans and applicable electrical requirements while coordinating access and installation timing with the construction team.
Electrical Finish Work
Once the building reaches the appropriate stage, we install the planned switches, outlets, fixtures, and other electrical devices. We also check connections and test the completed work as required.
Careful coordination between rough-in and finish work helps ensure that the installed electrical features match the project’s intended layout.
Electrical Service Sizing and Panel Planning
A new property needs an electrical service that can support its expected demand. Choosing the appropriate capacity involves more than counting outlets. Appliances, HVAC equipment, lighting, cooking equipment, and other electrical loads all affect the overall requirements.
MTS Electrical Contracting evaluates the project’s anticipated electrical loads to help determine appropriate service capacity, panel arrangements, and circuit requirements.
Service sizing and planning may consider:
-
The property’s size and intended use
-
Major appliances and HVAC systems
-
Kitchen and laundry equipment
-
Dedicated circuits and specialty equipment
-
Garage and outdoor power requirements
-
Planned EV charging or other future additions
The correct service size depends on the project’s calculated load and applicable requirements. We can discuss the options and identify electrical provisions worth considering before construction progresses.
Planning ahead can also help you decide whether future equipment should be included in the initial design or accommodated through suitable provisions.
Lighting Design for Your New Property
Lighting affects how a room looks, feels, and functions. Planning lighting during construction helps place fixtures and controls where they make sense for the finished space.
We help incorporate lighting requirements into your electrical layout for residential and commercial projects.
Lighting installation may include:
-
Recessed and ceiling lighting
-
Kitchen and task lighting
-
Bedroom and living-area lighting
-
Bathroom lighting
-
Exterior and entrance lighting
-
Garage and utility-area lighting
-
Energy-efficient lighting options
-
Switches, dimmers, and appropriate lighting controls
For example, a kitchen may need general ceiling lighting along with focused illumination over work surfaces. Outdoor areas may need lighting near entrances, walkways, or garage access points.
Reviewing these details before drywall and finishing work helps keep the lighting plan aligned with how you intend to use each area.
Coordination With Builders and Contractors
New construction involves multiple trades working according to a shared schedule. Electrical installation must fit into that sequence, especially when wiring needs to be completed before insulation, drywall, and other finishes.
MTS Electrical Contracting coordinates electrical work with builders, general contractors, and other project representatives to help keep installation requirements clear.
Coordination can include:
-
Reviewing electrical layouts and project plans
-
Confirming outlet, switch, and lighting locations
-
Discussing equipment and circuit requirements
-
Scheduling rough-in and finish installations
-
Communicating changes that affect electrical work
-
Coordinating required permits and inspections
-
Planning temporary power needs where available and appropriate
Changes to a building plan can affect wiring routes, circuit layouts, and installation timing. Discussing those changes before the affected work proceeds can help reduce avoidable rework.
Our goal is to make the electrical portion of your project easier to plan and coordinate from the initial layout to the completed installation.
Electrical Planning for Future Needs
A new property should be planned around its current requirements, while also considering realistic future needs. Discussing possible additions during the design stage may help determine whether extra circuits, suitable panel capacity, or wiring provisions should be included.
Depending on your plans, you may want to discuss:
-
Electric vehicle charger installation
-
Additional lighting or outdoor features
-
Home office and entertainment equipment
-
Smart lighting or control systems
-
Workshop or garage equipment
-
Future room additions or property improvements
Not every future feature needs to be installed immediately. However, identifying likely requirements early allows your electrician and builder to discuss practical options before construction is complete.
Code Requirements, Permits, and Testing
Electrical work for new construction must comply with the applicable electrical code and local permitting and inspection requirements. In Massachusetts, the requirements applicable to a project depend on the current state code and relevant local rules.
We plan electrical installations around the project’s requirements and coordinate the electrical work and inspections as applicable. The completed installation is checked and tested as required before the system is put into normal use.
Permit and inspection requirements can vary by project. Discussing these details early helps the project team understand what needs to be arranged and when.
New Construction Electrical Services in Peabody, MA
MTS Electrical Contracting serves property owners and construction projects in Peabody and nearby communities. Whether you’re planning a single-family home, a major residential project, or a commercial building, we can discuss the electrical requirements based on the property’s design and intended use.
Our work focuses on practical electrical planning, appropriate service sizing, carefully coordinated wiring, and lighting that supports the finished space.
If your project also includes renovations or changes to an existing property, explore our Electrical Remodeling and Additions services. For business properties, visit our Commercial Electrical Services page.
Frequently Asked Questions
When should I contact an electrician for new construction?
Contact an electrician during the planning or early design stage whenever possible. Early discussions help establish outlet locations, lighting requirements, service capacity, and equipment connections before construction reaches the stages where changes become more difficult.
What is included in new construction electrical work?
Depending on the project, it can include electrical planning, load calculations, service and panel sizing, rough-in wiring, outlets, switches, lighting installation, equipment connections, and final testing.
How is the electrical service size determined for a new home?
The appropriate service size is based on the calculated electrical load, the equipment the home will use, and applicable code requirements. Your electrician can review the expected demand and discuss suitable options for the property.
Can I change outlet and lighting locations after construction begins?
Changes may be possible, but the cost and complexity depend on the construction stage and the work already completed. Discuss proposed changes with your builder and electrician as early as possible.
Can you coordinate electrical work with my builder?
Yes. MTS Electrical Contracting works with builders and project teams to discuss electrical layouts, installation stages, project changes, and applicable inspection requirements.
Can I plan for an EV charger during new construction?
Yes. If you expect to install an EV charger later, mention it during the initial electrical planning process. The electrician can evaluate the anticipated load and discuss whether suitable capacity or wiring provisions should be included.
Do new construction electrical projects require permits and inspections?
Electrical permits and inspections may be required under applicable state and local rules. Requirements depend on the project and jurisdiction, so confirm the arrangements with your electrical contractor and local authority.
Start Planning Your New Construction Electrical Project
The electrical system is an essential part of your new home or building. Careful planning helps align wiring, service capacity, lighting, and equipment connections with the way you intend to use the property.
Contact MTS Electrical Contracting to discuss new construction electrical services in Peabody, MA, and nearby communities.
Let’s Plan Your Improved Space
Whether you’re updating a kitchen, adding a sunroom, or creating more room for your household, bring MTS Electrical Contracting into the conversation early.
We’ll help you plan electrical work that supports your ideas and makes the finished space easier to enjoy.